
Primary on Main
Address
180 C Boudreau Rd, Mavillette, NS
Price
$ 419,900
Property Attributes
- ID#202620051
- TypeSingle Family
- Listing Status Active
- MunicipalityMavillette
- CityMavillette
- AreaMavillette
- NeighbourhoodMavillette
- Postal CodeB0W 2Z0
- Style
- Year Built1993
- Price$ 419,900
- Bedrooms5
- Bathrooms2
- Half Bathrooms0
- Sqr Footage2775
- Lot Size10.64 Acres
Data Source:
Canadian Real Estate Association (CREA)
Property Description
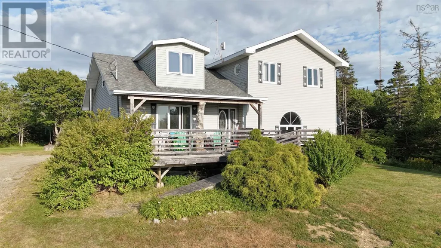
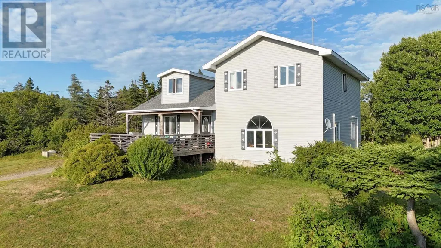
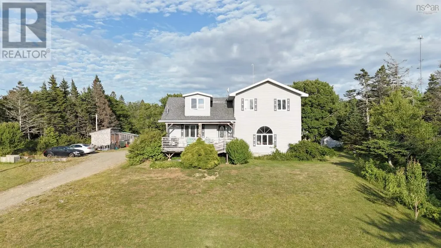
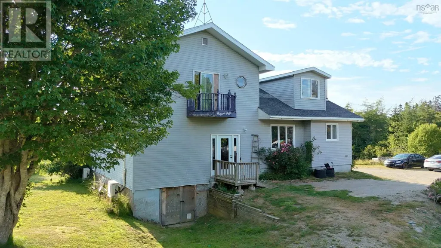
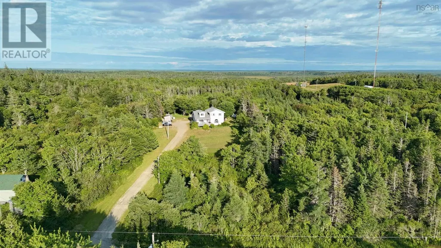
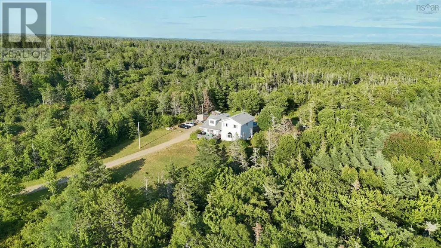
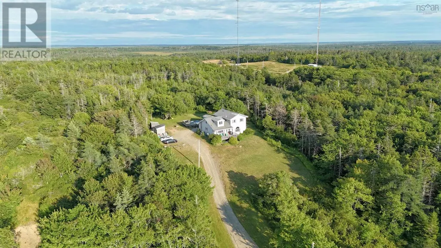
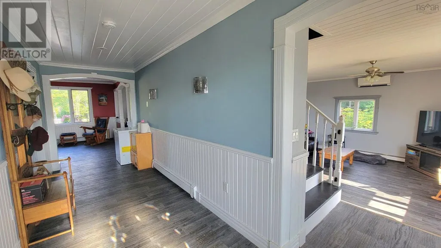
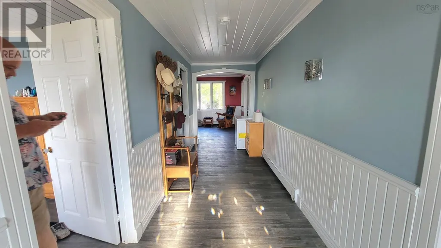
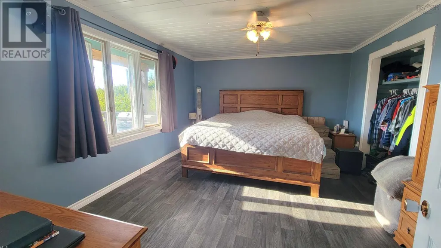
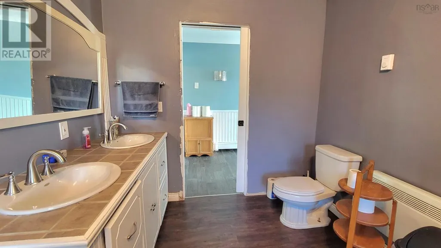
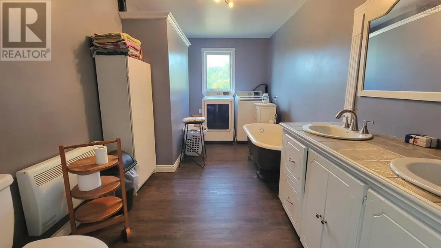
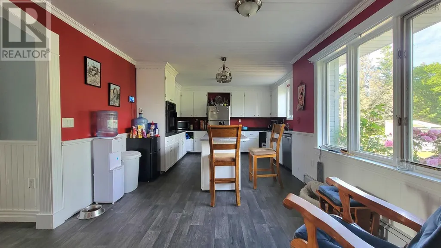
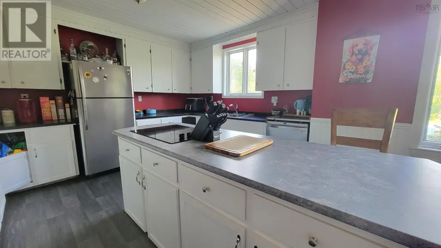
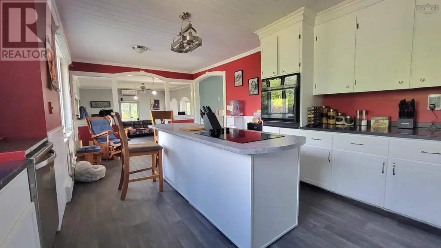
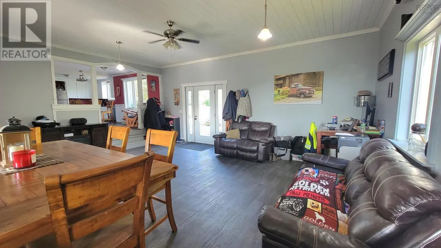
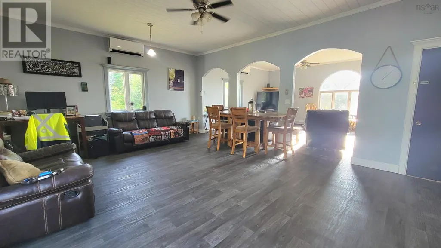
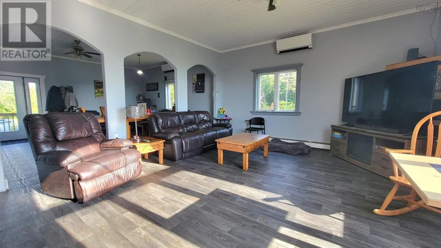
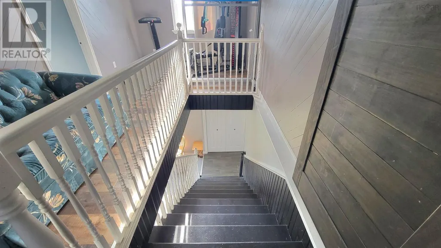
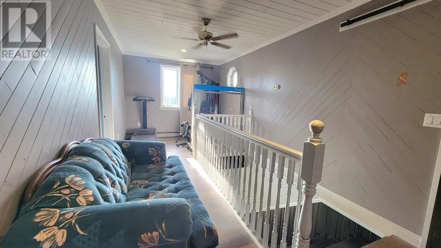
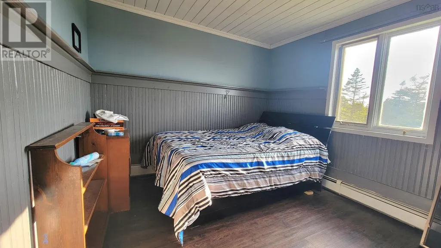
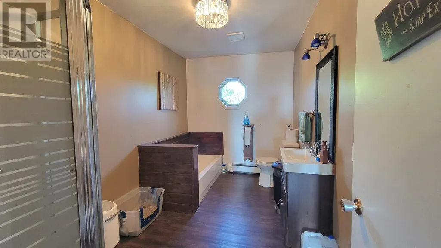
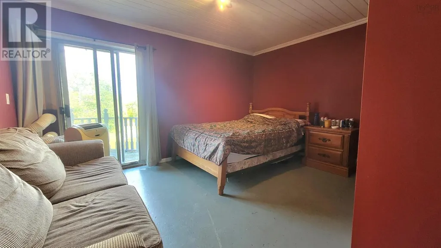
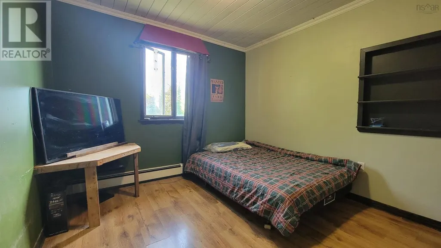
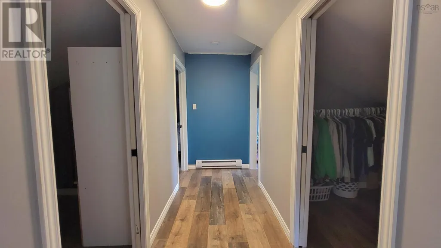
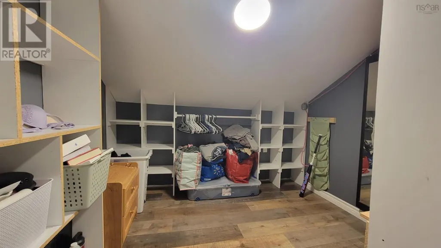
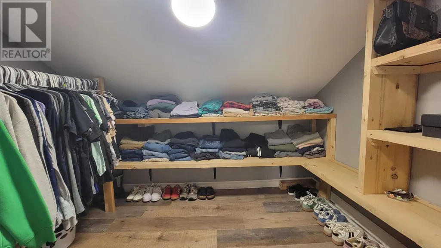
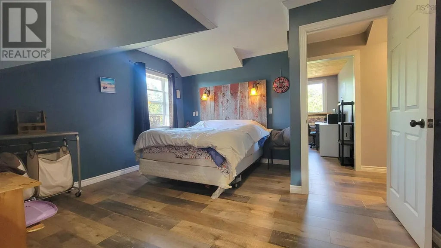
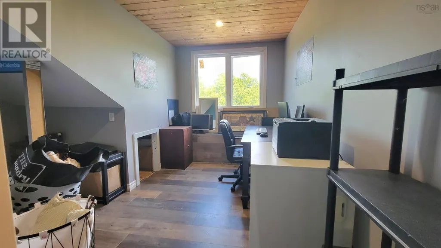
Welcome to 180 C Boudreau Road in Mavillette. Set on 10.64 acres, this spacious side-split home offers five bedrooms and two full bathrooms. The lower level features an open-concept kitchen, living room and family room, along with the primary bedroom and a four-piece bath. Upstairs, youll find four good-sized bedrooms, a second four-piece bath, an office and two walk-in closets for additional storage. Two heat pumps provide efficient heating and cooling, while the basement offers plenty of storage space and a convenient walkout. Outside, enjoy the large 16'8" x 22'5" front deck, above-ground pool, 10' x 10' storage shed and spacious yard. With over 10 acres, there is also plenty of extra land offering potential for future development. Located just five minutes from Mavillette Beach and approximately 25 minutes from the Town of Yarmouth. (id:7434)
General Features
| Features | Treed, Walk-In Closet |
|---|---|
| Community Features | Recreational Facilities, School Bus |
| Property Type | Single Family |
| CommunityName | Mavillette |
| Amenities | Park, Playground, Place of Worship, Beach |
| Building Appliances | Cooktop - Electric, Oven - Electric, Dishwasher, Refrigerator |
| Building Basement Features | Walk out |
| Building Cooling Type | Air Conditioned |
| Location Description | From Highway 1, Turn onto C. Boudreau Rd, property signed on right, civic#: 180. |
| Foundation Type | Poured Concrete |
| Building Type | House |
| Ownership Type | Freehold |
| Building.StoriesTotal | 2 |
Interior Features
| Building Fireplace Present | False |
|---|---|
| Building Heating Type | Baseboard heaters, Heat Pump, Ductless |
| Building Heating Fuel | Electric, Oil |
| Basement Development | Unfinished |
| Basement Type | Full (Unfinished) |
| Construction Style Attachment | Detached |
| Flooring Type | Laminate, Vinyl |
| Living Area Range | 2775 |
| Bedrooms | 5 |
Exterior Features
| Pool Type | Above ground pool |
|---|---|
| Structure | Shed |
| Land Amenities | Park, Playground, Place of Worship, Beach |
| Sewer | Septic System |
| Exterior Finish | Vinyl |
Room Details
| Room | Dimensions | Level | Flooring | Details |
|---|---|---|---|---|
| 4pc Bathroom | 7.1x11.11 | Second level | ||
| Bedroom | 10x12 | Second level | ||
| Den | 7.6x12.5 Irregular | Second level | ||
| Family room | 16.3x21.10 | Main level | ||
| Kitchen | 11x22 | Main level | ||
| Laundry / Bath | 8.1x15.6 | Main level | ||
| Living room | 16x17.3 | Main level | ||
| Primary Bedroom | 12.6x15.3 | Main level | ||
| Storage | 4x8.8 (WIC) | Second level |
Amenities
- Views
- New Construction
- Adult 55+
- Lease To Own
- No Strata Fees
- Furnished
- Primary On Main
- Air Conditioning
- Seller Finance
- Green
- Fixer Upper
- Horse
- Golf
- Fireplace
- Deck
- Garage
- Basement
- Pool

Property vs Single Family Average in B0W 2Z0
Price
Year Built
