
Primary on Main
Address
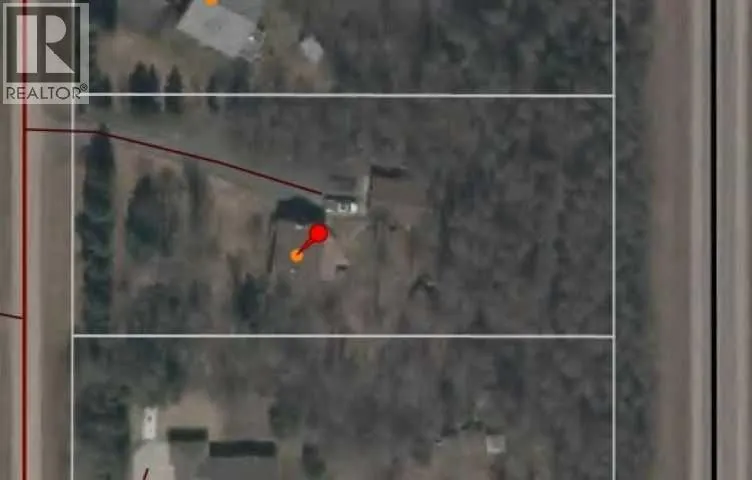
5352 32 Street, Mulhurst Bay, AB
Price
$ 499,900
Property Attributes
- ID#A2340411
- TypeSingle Family
- Listing Status Active
- MunicipalityMulhurst Bay
- CityMulhurst Bay
- AreaMulhurst Bay
- Postal CodeT0C 2C0
- StyleBungalow
- Year Built1979
- Price$ 499,900
- Bedrooms3+1
- Bathrooms2
- Half Bathrooms0
- Sqr Footage1175
- Lot Size1.32 Acres
Data Source:
Canadian Real Estate Association (CREA)
Property Description
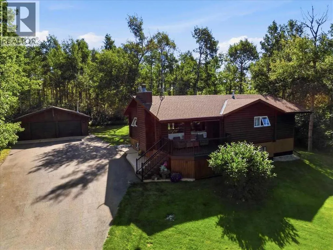
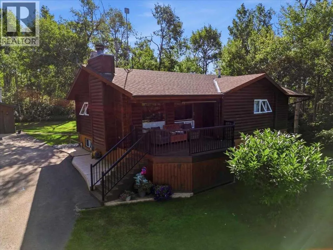
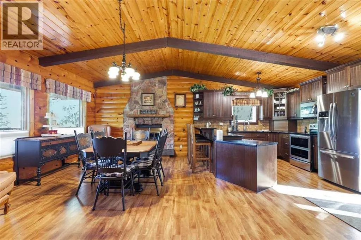
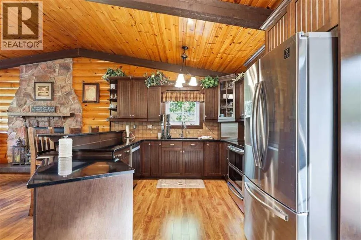
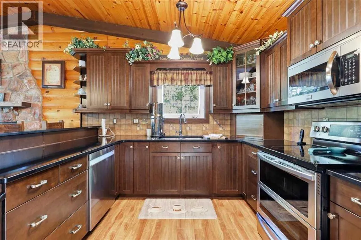
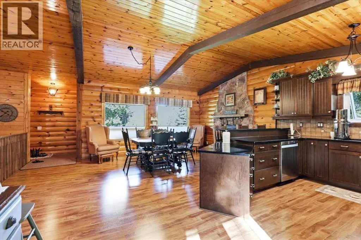
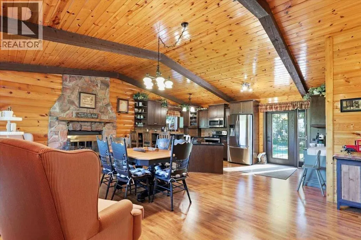
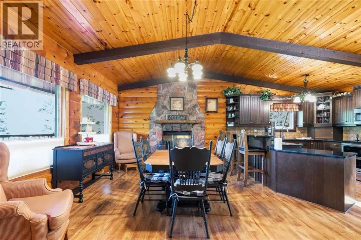
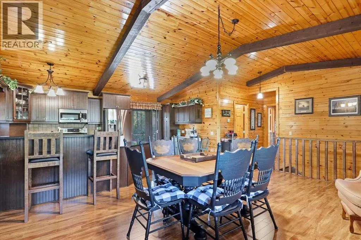
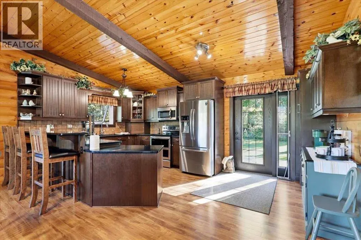
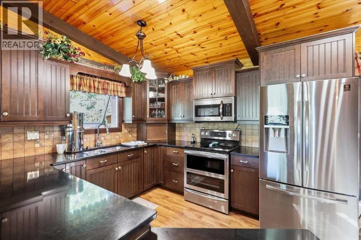
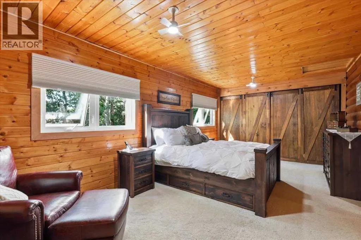
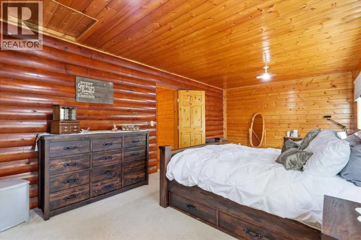
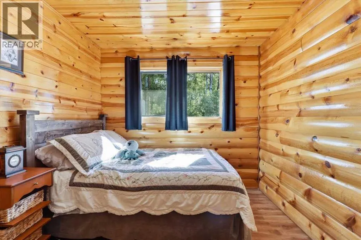
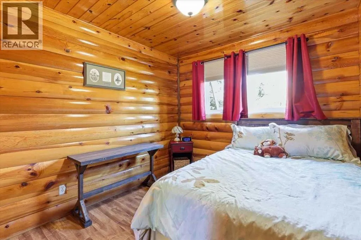
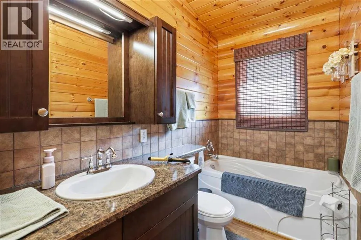
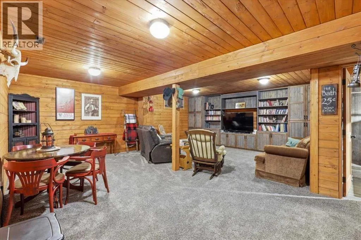
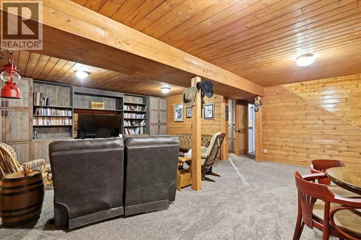
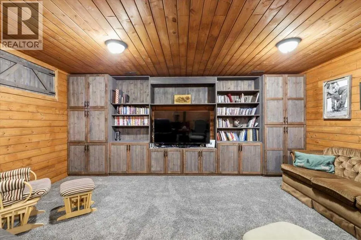
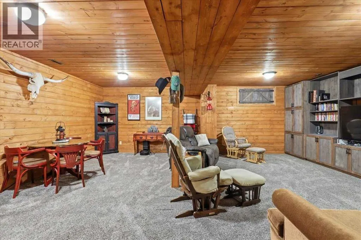
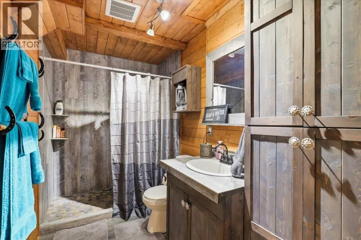
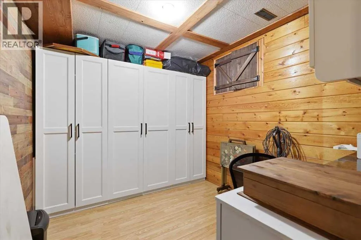
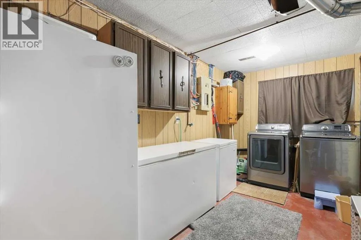
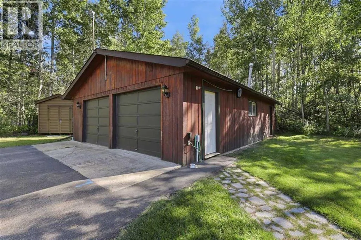
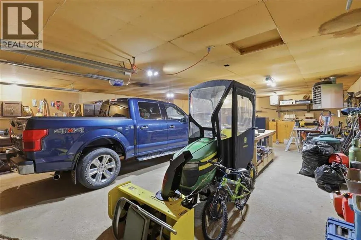
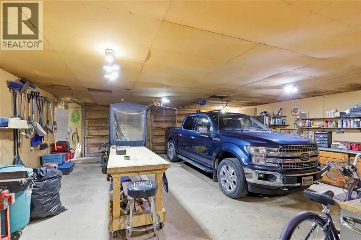
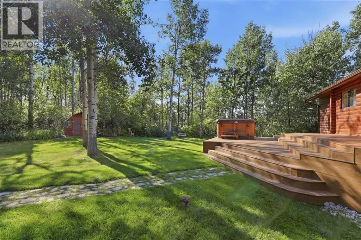
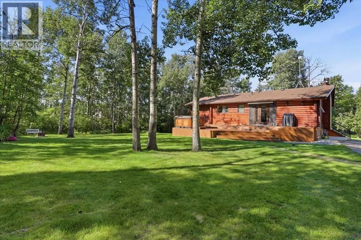
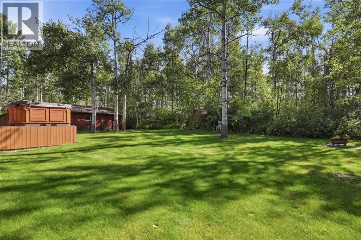
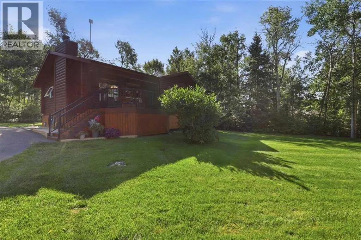
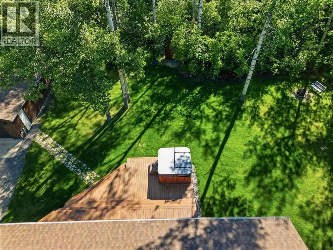
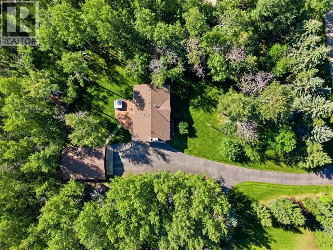
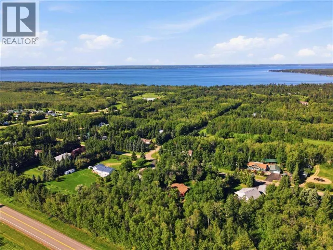
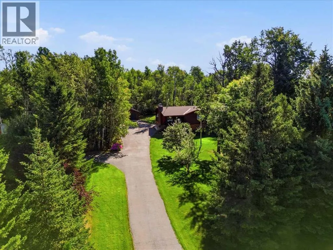
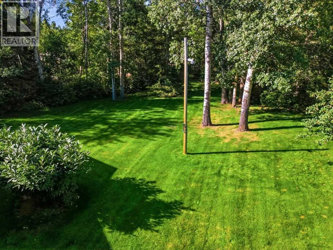
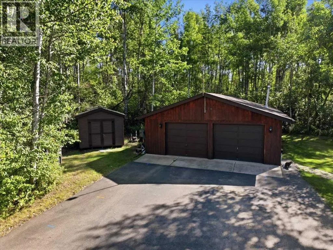
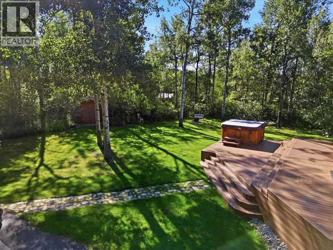
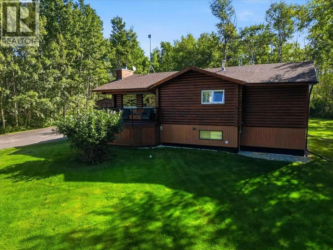
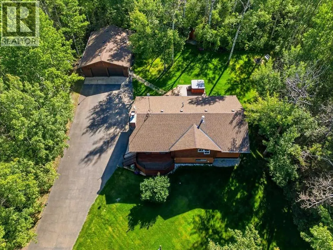
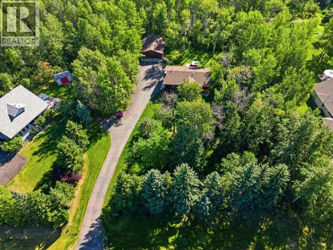
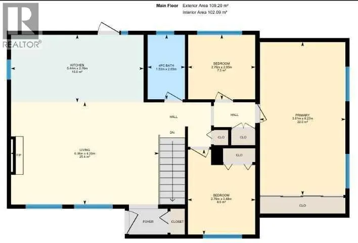
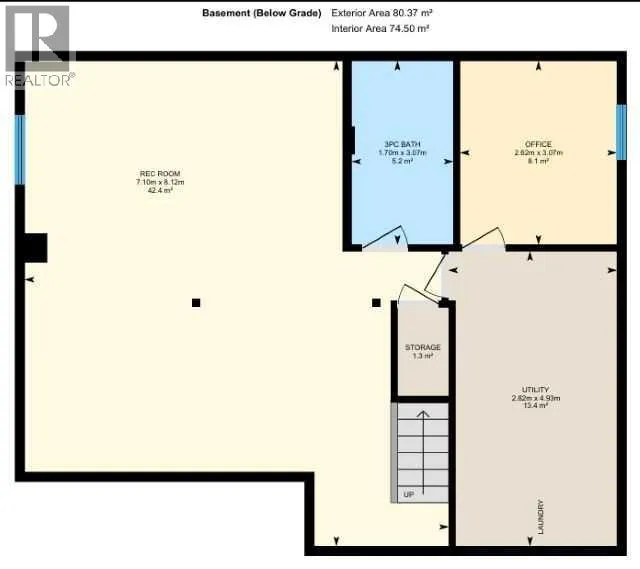
This Beautiful 1.32 acre property hosts a Fully Finished 1175 sq/ft home with an Oversized Double Detached Garage! The paved driveway welcomes you to this well maintained and landscaped property. Past the composite tiered deck with a hot tub, enter to the main floor of the home with wood finishings throughout. The open concept dining, living room, and kitchen has open beam vaulted ceilings with many modern upgrades. The Primary Bedroom has a large closet with barn doors and is accompanied by two more bedrooms, and a 3 piece bathroom to complete the main floor plan. The Basement is Fully Finished with a Large family room that has a custom built entertainment center. Another bedroom/office, 3 piece bathroom, and utility room conclude the basement floor plan that also has wood finishings throughout to match the entirety of the home. The Garage is 36'x26', has power, heat, and a concrete floor. This Beautiful property shows off its pride of ownership inside and out! (id:7434)
General Features
| Features | Treed, See remarks |
|---|---|
| Property Type | Single Family |
| Zoning Description | CR |
| Building Appliances | Washer, Refrigerator, Dishwasher, Stove, Dryer, Microwave Range Hood Combo, Window Coverings, Garage door opener |
| Building Architectural Style | Bungalow |
| Building Cooling Type | None |
| Building Type | House |
| Ownership Type | Freehold |
| Building.StoriesTotal | 1 |
Interior Features
| Building Fireplace Present | False |
|---|---|
| Building Heating Type | Forced air |
| Building Heating Fuel | Natural gas |
| Basement Development | Finished |
| Basement Type | Full (Finished) |
| Construction Material | Log |
| Construction Style Attachment | Detached |
| Flooring Type | Carpeted, Laminate |
| Living Area Range | 1175 |
| Bedrooms | 3+1 |
Exterior Features
| Structure | Deck |
|---|---|
| Landscape Features | Landscaped |
| Sewer | Municipal sewage system |
| Exterior Finish | Log, See Remarks |
| Fence Type | Not fenced |
Room Details
| Room | Dimensions | Level | Flooring | Details |
|---|---|---|---|---|
| 3pc Bathroom | .00 M x .00 M | Main level | ||
| Bedroom | 2.76 M x 2.65 M | Main level | ||
| Family room | 8.12 M x 7.10 M | Basement | ||
| Furnace | 4.93 M x 2.82 M | Basement | ||
| Kitchen | 5.44 M x 2.76 M | Main level | ||
| Living room | 6.06 M x 4.20 M | Main level | ||
| Primary Bedroom | 6.27 M x 3.51 M | Main level |
Amenities
- Views
- New Construction
- Adult 55+
- Lease To Own
- No Strata Fees
- Furnished
- Primary On Main
- Air Conditioning
- Seller Finance
- Green
- Fixer Upper
- Horse
- Golf
- Fireplace
- Deck
- Garage
- Basement
- Pool

Property vs Single Family Average in T0C 2C0
Price
Year Built
