
Primary on Main
Address
Chamberlain Acreage 3, Chamberlain, SK
Price
$ 349,900
Property Attributes
- ID#SK034532
- TypeSingle Family
- Listing Status Active
- MunicipalityChamberlain
- CityChamberlain
- AreaChamberlain
- Postal CodeS0G 0R0
- StyleBungalow
- Year Built1963
- Price$ 349,900
- Bedrooms3
- Bathrooms3
- Half Bathrooms0
- Sqr Footage1472
- Lot Size0.6 Acres
Data Source:
Canadian Real Estate Association (CREA)
Property Description
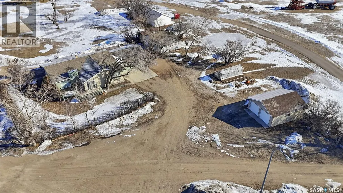
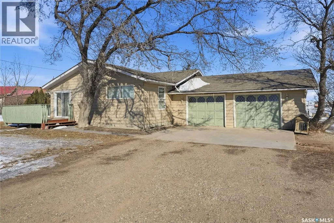
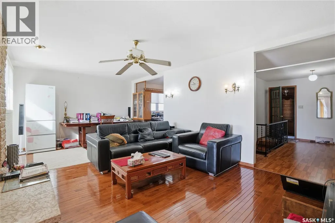
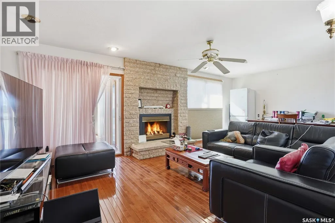
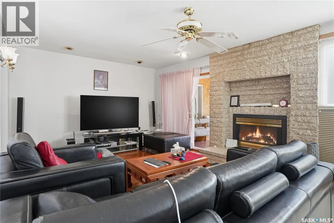
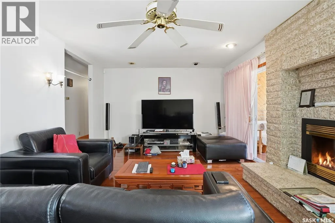
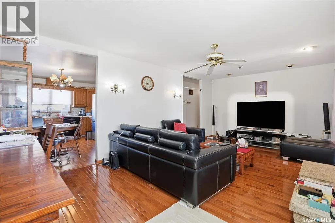
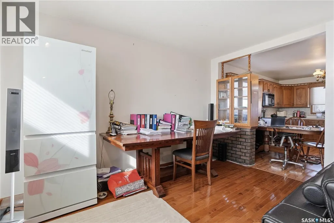
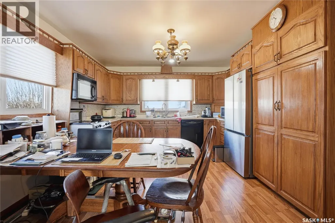
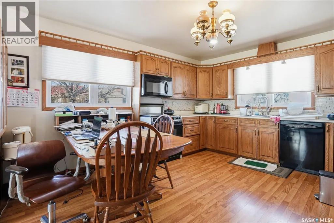
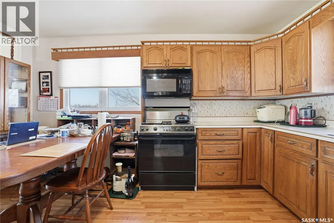
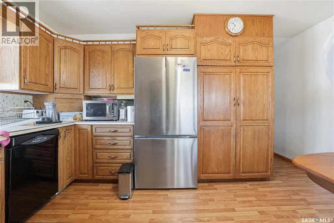
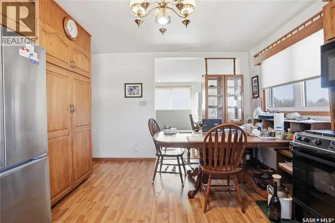
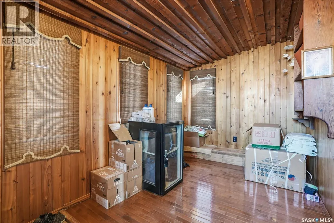
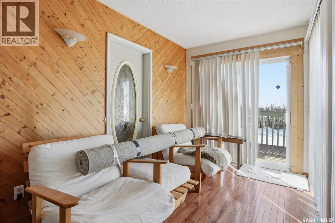
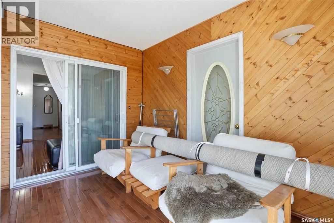
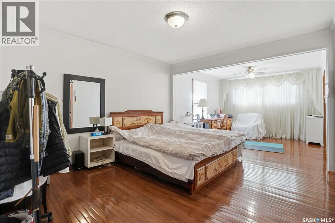
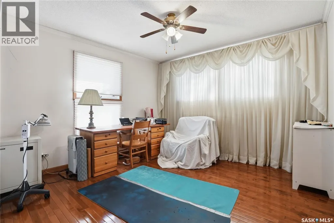
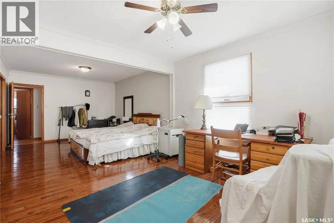
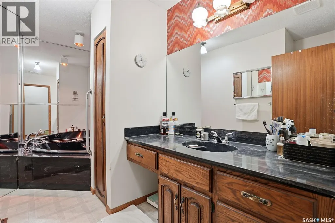
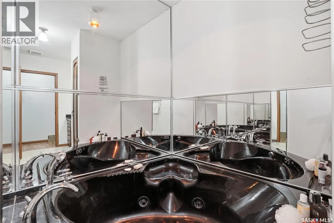
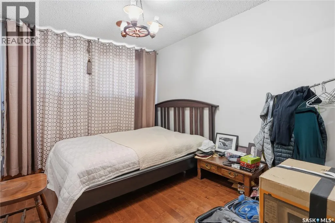
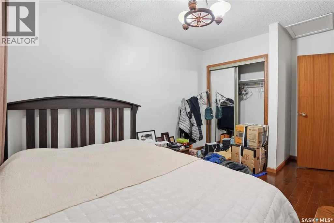
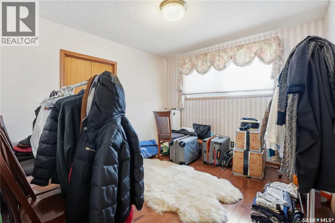
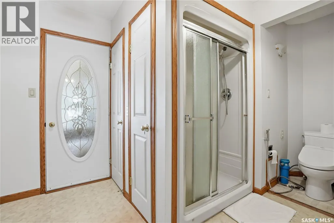
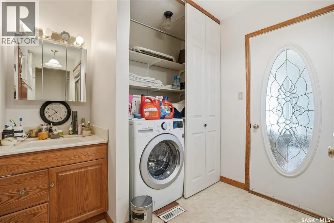
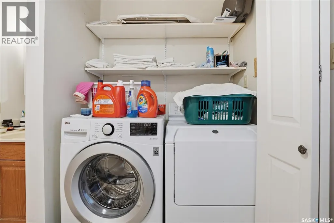
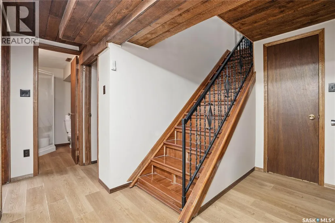
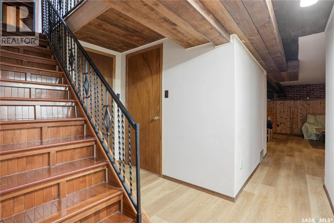
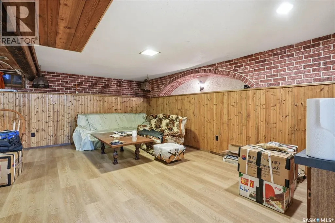
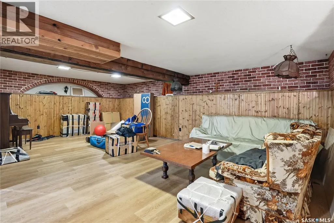
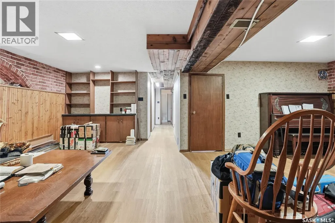
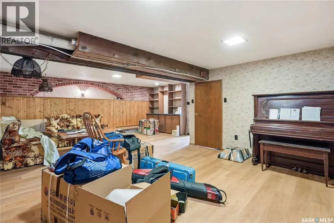
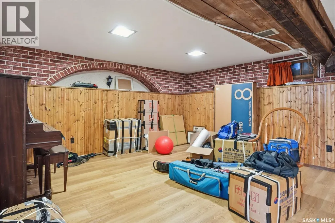
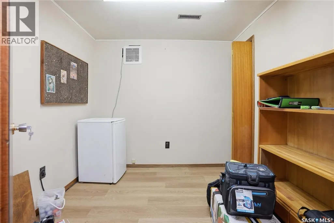
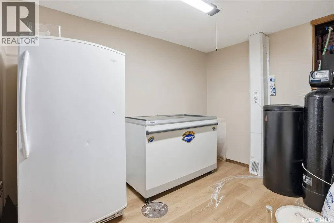
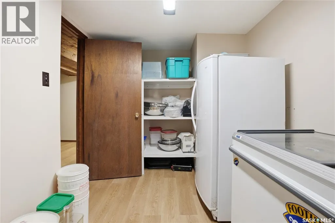
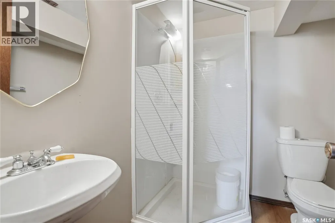
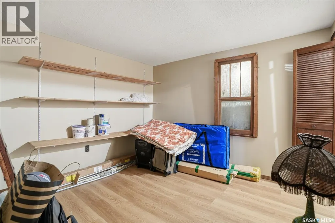
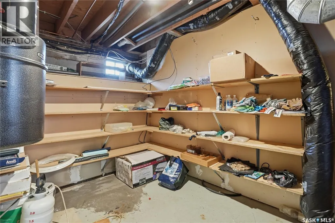
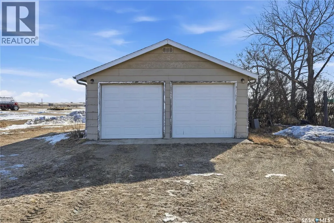
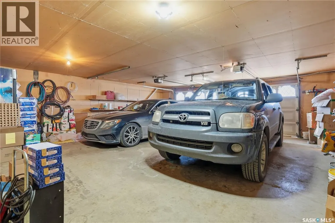
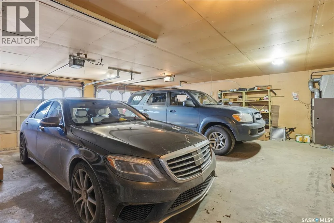
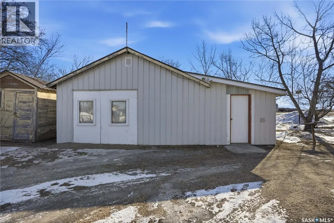
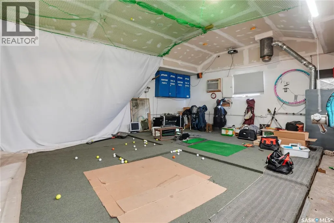
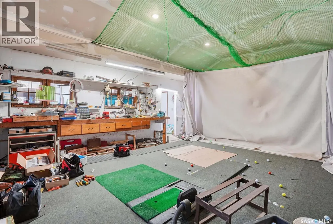
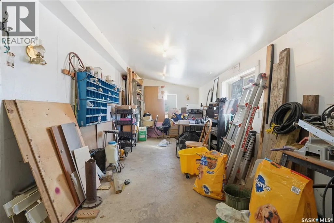
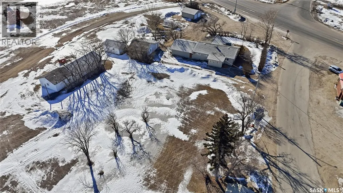
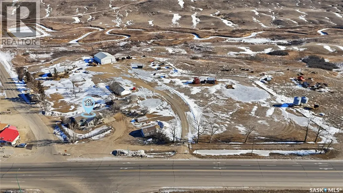
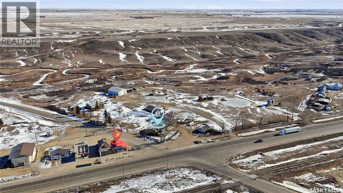
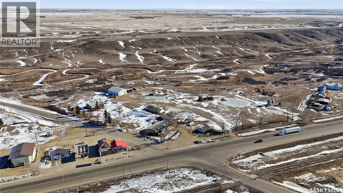
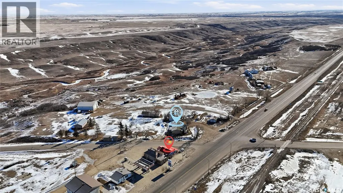
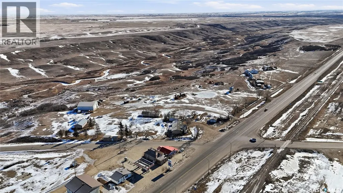
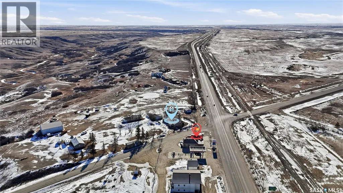
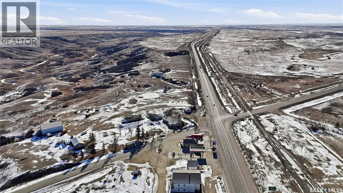
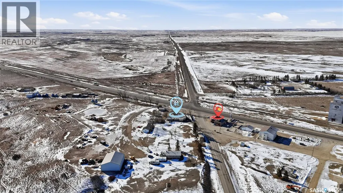
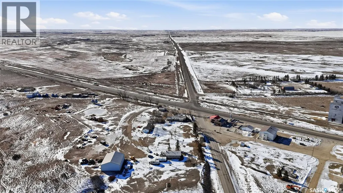
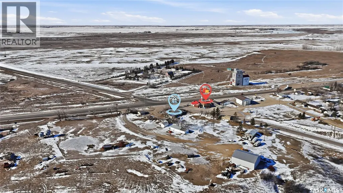
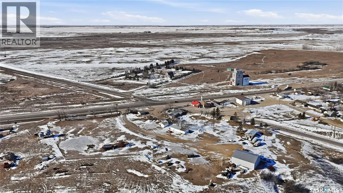
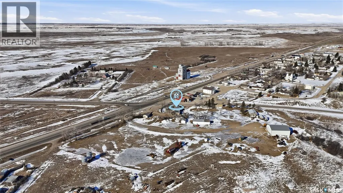
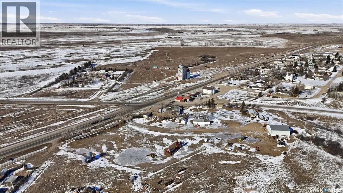
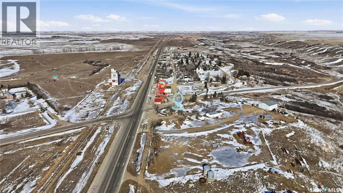
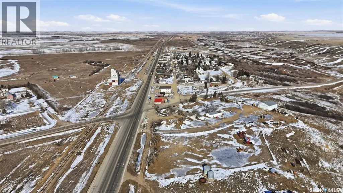
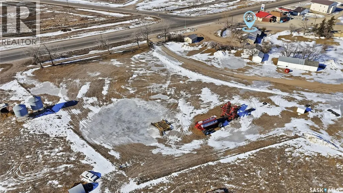
Looking for an acreage right on the edge of town? This one gives you the best of both worlds. Sitting on 0.6 of an acre right at the corner of Highways 2 and 11 next to the town of Chamberlain. Heading in the back - you are greeted by a spacious mudroom. Inside you find a spacious living room with nice hardwood floors and a natural gas fireplace and patio doors to your sunroom and front deck. Next we find a formal dining room that opens into your spacious U-shaped kitchen with lots of counter space. Down the hall we find 2 bedrooms and a 3 piece bathroom with a huge corner jacuzzi tub. Finishing off the main floor we find the massive primary suite - a large bedroom with a 3 piece ensuite, dual closets and laundry. Heading downstairs we find a large family room, a den, a 3 piece bath and 2 storage rooms. You are sure to love the oversized (28'x28') heated attached garage - the dream in Saskatchewan winters. The yard also has a shop - 24'x30' that is also heated and finished inside. We also have a greenhouse, a detached double garage and a shed. If you are looking for convenient acreage living this could be just the place. Reach out today to book your showing. As per the Seller’s direction, all offers will be presented on 05/05/2026 5:00PM. (id:7434)
General Features
| Features | Acreage, Treed, Corner Site, Irregular lot size, Double width or more driveway, Sump Pump |
|---|---|
| Community Features | School Bus |
| Property Type | Single Family |
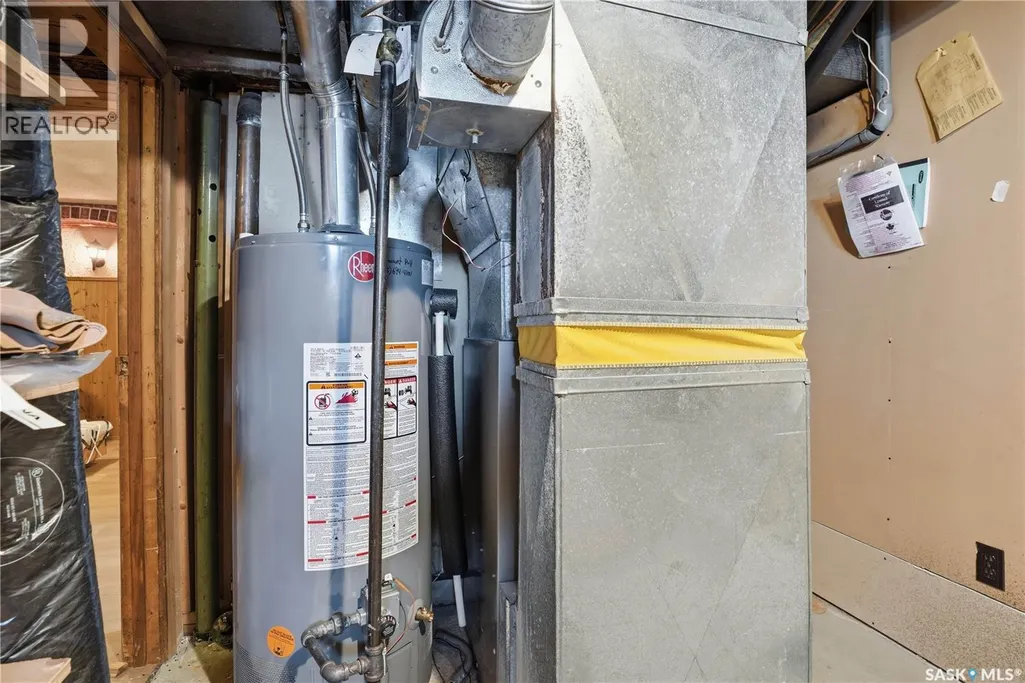
| Building Appliances | Washer, Refrigerator, Dishwasher, Dryer, Microwave, Alarm System, Freezer, Window Coverings, Storage Shed, Stove |
| Building Architectural Style | Bungalow |
| Building Cooling Type | Central air conditioning |
| Building Type | House |
| Ownership Type | Freehold |
| Building.StoriesTotal | 1 |
Interior Features
| Building Fireplace Present | True |
|---|---|
| Building Fireplace Type | Conventional |
| Building Heating Type | Forced air |
| Building Heating Fuel | Natural gas |
| Basement Development | Finished |
| Basement Type | Full (Finished) |
| Fireplace Fuel | Gas |
| Living Area Range | 1472 |
| Bedrooms | 3 |
Exterior Features
| Structure | Deck |
|---|---|
| Landscape Features | Lawn, Underground sprinkler, Garden Area |
Room Details
| Room | Dimensions | Level | Flooring | Details |
|---|---|---|---|---|
| 3pc Bathroom | 12' x 5'3" | Main level | ||
| 3pc Ensuite bath | 11' x 5'5" | Main level | ||
| Bedroom | 11'6" x 8'10" | Main level | ||
| Den | 10'2" x 9' | Basement | ||
| Family room | 22'11" x 13'7" | Basement | ||
| Kitchen | 10'1" x 14' | Main level | ||
| Laundry room | 6'6" x 4'7" | Main level | ||
| Living room | 22'3" x 12' | Main level | ||
| Mud room | 12'7" x 7'2" | Main level | ||
| Other | 11'4" x 7'4" | Basement | ||
| Primary Bedroom | 11'1" x 23'1" | Main level | ||
| Storage | 7'5" x 7'5" | Basement | ||
| Sunroom | 11'2" x 7'3" | Main level |
Amenities
- Views
- New Construction
- Adult 55+
- Lease To Own
- No Strata Fees
- Furnished
- Primary On Main
- Air Conditioning
- Seller Finance
- Green
- Fixer Upper
- Horse
- Golf
- Fireplace
- Deck
- Garage
- Basement
- Pool

Property vs Single Family Average in S0G 0R0
Price
Year Built
